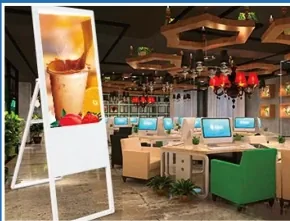
A lobby directory is a data product, not a screen
A digital building directory replaces the printed tenant board in a lobby. It lists companies, floors and suite numbers, shows where the visitor is standing, and helps them reach the right door. The screen is the visible part; the tenant list and the floor map behind it decide whether the directory works.
That difference matters at procurement. A directory project is bought as hardware but judged as information. If nobody owns the listing, the screen will be wrong within a quarter, and a wrong directory is worse than the printed board it replaced, because visitors trust it.
The three jobs a directory has to do
Before comparing sizes, write down what the visitor has to achieve at that spot. A directory in a single-tenant headquarters is a welcome board; a directory in a thirty-tenant tower is a search tool. The same 55-inch panel serves both, but the content and the software do not.
- Identify: the visitor finds a company, department or person by name, floor or category.
- Locate: the screen shows where the visitor is standing and which way the destination lies.
- Route: the visitor leaves with a simple instruction — lift bank, floor, turn left after the barrier — not a floor plan to interpret.
If a project cannot describe those three outcomes in one sentence each, the screen count and the software licence are being discussed too early. Fix the outcomes first, then the format follows.
Choose the format from the position, not the other way round
Directory screens are specified by where they stand. A visitor reading a lobby wall is two to four metres away and standing still; a visitor at a free-standing kiosk is within arm's reach and often in a hurry. Distance and posture decide the size, the orientation and whether touch is worth paying for.
| Position | Format | Typical size | Reading distance | Confirm before ordering |
|---|---|---|---|---|
| Entrance or main lobby wall | Portrait wall display or recessed panel | 49–55 inch | 2–4 m | Wall material, recess depth, power and data route |
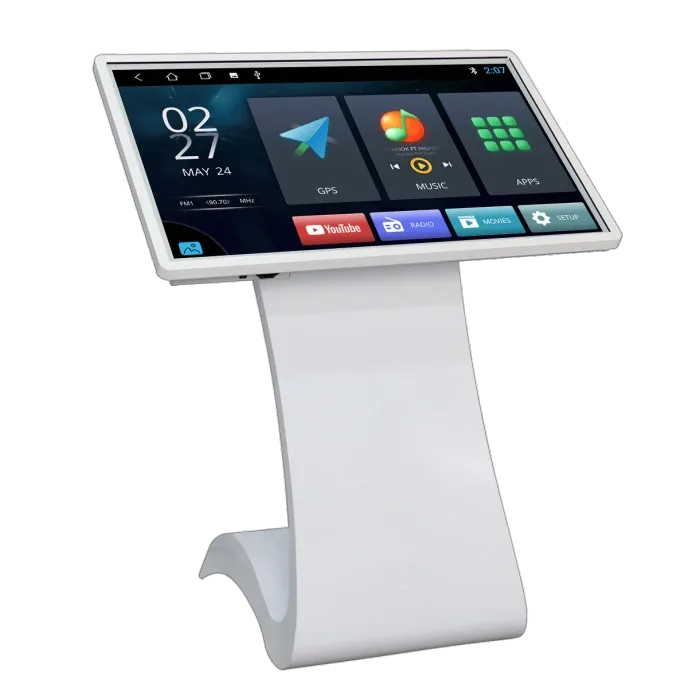
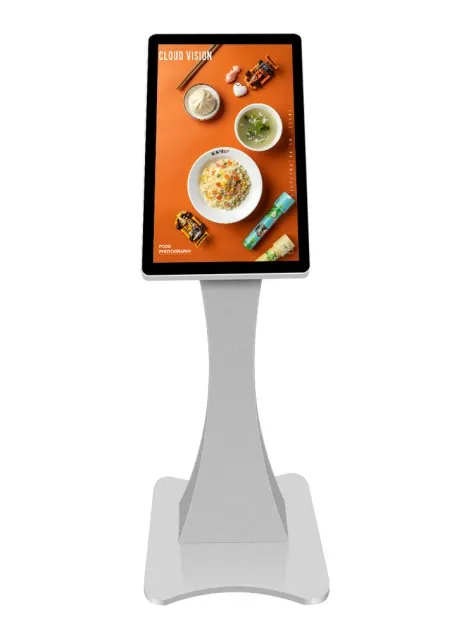
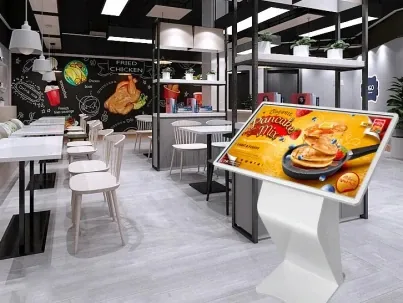
| Free-standing lobby kiosk | Portrait floor kiosk, touch optional | 43–55 inch | 1–2 m | Footprint, base fixing, cable exit, cleaning route |
| Lift lobby or floor landing | Portrait wall display or room sign | 21.5–43 inch | 1–2 m | Sightline from the lift doors, fixing method, floor list per landing |
| Reception counter | Small landscape or portrait screen | 21.5–32 inch | Under 1.5 m | Counter depth, queue position, staff access |
| Campus or multi-building entrance | Large portrait kiosk or landscape wall | 65–86 inch | 4–8 m | Building numbering, cross-building map, transport links |
The size ranges follow the same distance logic used across our display range: 21.5–43 inch for one to two metres, 43–55 inch for two to four metres, and 65–86 inch where people read from four to eight metres. For text-heavy listings, the practical starting point is 1.5–2 times the screen height, then test the real artwork at the real distance instead of trusting a formula.
Portrait is the usual choice for a directory because tenant lists grow downwards. Portrait support is model-specific, so confirm the panel orientation, bracket and content safe area for the exact model rather than assuming the screen rotates.
Touch screen or a plain display?
Most office lobbies do not need touch. An alphabetical or floor-ordered listing is read faster than a search box is typed, it serves several visitors at once, and there is no glass to smudge or fail. Touch earns its place when the list cannot fit on one screen — large campuses, mixed-use towers, hospitals with many departments — or when the same unit must also show wayfinding routes.
If touch is required, the layer choice matters more than the panel: capacitive glass reads like a phone and survives cleaning, while infrared frames tolerate gloves and heavy use but add a visible frame and a deeper installation. We cover the trade-off in the touch layer guide, so decide the technology before the enclosure drawing is fixed.
Where directory projects fail: the tenant list
In a multi-tenant building the listing changes every time a lease starts or ends. The screen does not generate that information; it renders whatever the building gives it. Before the hardware is ordered, the project needs one named owner for the list, one place where the source of truth lives, and one approval step before a change goes live.
- Source: is the tenant list a spreadsheet, a property-management database or a directory service? Who can edit it?
- Change process: how quickly must a new tenant appear after handover — the same day, or at the next monthly update?
- Approval: who signs off a name, logo, floor number and the multi-language version before publication?
- Fallback: if the data feed stops, what does the screen show — the last good list, or a static floor board?
- Records: does the building need a list of who is displayed, for privacy or leasing reasons?
One practical rule: keep evergreen data (tenant names, floors, map) separate from time-sensitive notices (works, events, temporary closures). They have different owners, and mixing them means an emergency notice edit also risks the tenant list.
Designing a listing people can read at 2–4 m
A directory layout has one job: let a stranger find a name in a few seconds. That argues for short lines, strong contrast and a clear order — by floor first, alphabetically within the floor, or grouped by category in mixed-use buildings. Long logos and decorative backgrounds slow the scan down.
Map orientation is the detail most often wrong. A floor plan must be drawn as the visitor faces it, with "you are here" at the bottom. A plan rotated ninety degrees from the physical route creates more confusion than a plain text list, and it is not fixed by adding an arrow.
Keep critical text out of the screen's outer edge, leave one line for the floor and one for the suite number, and test the final artwork on the actual panel at the actual distance. Indoor panels in our range typically run 250–700 cd/m²; in a bright glass lobby, place the screen away from direct sun rather than pushing brightness to the maximum.
Player, network and building IT
A directory is an online device in a lobby, so IT will ask questions before facilities approve it. Plan the answers early: which network and VLAN the player sits on, whether it can reach the content server, who patches it, and what it does when the network is down.
Design for the offline case. The player should hold the last published listing locally, so a failed uplink leaves a correct but static directory instead of a blank screen. A lobby screen that shows an error page is worse than no screen, because visitors queue at reception to ask for directions.
Keep update rights narrow. The building IT team may own the network, facilities may own the screen, and leasing may own the tenant data; the directory only works when those three agree on who presses publish. Write that down in the handover document, together with the CMS account owner and the renewal date.
Duty cycle, cleaning and service access
A lobby directory runs longer than an office monitor and is touched, wiped and leaned on by the public. Specify commercial-grade panels for continuous operation, confirm the duty cycle in writing, and choose an enclosure finish that survives daily cleaning rather than a finish that only looks right on the render.
Service access is part of the design. A floor kiosk needs a lockable compartment for the player, a cable route that cannot be unplugged by a visitor, and enough clearance to open the panel without moving furniture. Wall and recessed units need a bracket that allows the screen to come forward or off without cutting the wall.
For a building with several entrances, keep one spare player and one spare panel of the same size on site. Swapping a unit is a maintenance task; waiting for a warranty shipment turns a single failure into a lobby without a directory for weeks.
What drives the cost of a directory project
Directory budgets are usually compared as a price per screen, which hides most of the project. Two quotes for the same 55-inch portrait kiosk can differ because one includes map artwork and the tenant data setup and the other does not. Ask for the lines below as separate items.
| Cost line | What sets it | Where it is often missed |
|---|---|---|
| Panel and format | Size, brightness, portrait support, duty cycle | Portrait rating and continuous operation assumed, not quoted |
| Touch layer | Capacitive or infrared, size, glass | Vandal protection and cleaning procedure |
| Enclosure and finish | Standard cabinet or bespoke cladding, recess, branding | Recess depth, wall reinforcement, fire-rated wall details |
| Map artwork and data setup | Number of floors, buildings, languages, tenant count | Drawing the plans and cleaning the tenant list before go-live |
| Software licence | Seats, screens, hosting, support level | Renewal date and who owns the account |
| Installation and commissioning | Site access hours, lift booking, cable route, testing | Out-of-hours work in an occupied lobby |
| Spares and service | Spare player, spare panel, response time | Who physically swaps a failed unit |
| Portfolio rollout | Number of buildings, template reuse, per-site data | Per-building data work priced as a copy of the first site |
If a quote arrives as a single number, ask which of these lines are included and which are excluded. The answer tells you more about the project than the total does, because the excluded lines are the ones that reappear as change orders after the lobby is finished.
The brief to send before a directory quote
A supplier cannot size a directory from a floor plan alone. The useful brief is short: where each screen stands, how far the visitor reads from, how many tenants and floors are listed, how many languages are needed, and who updates the list.
- Position photos and dimensions for every proposed screen, with the visitor's standing point marked.
- Tenant count, floors and buildings covered; whether the list is one per entrance or shared.
- Touch or non-touch, and whether floor maps and routes are required at launch.
- Network availability at each position, and the building IT contact who approves it.
- Languages, content owner, approval flow and the go-live date.
- Quantity per model, destination country and packing requirements.
Send those six items and the reply can be a configuration with sizes, quantities and the lines still to be confirmed — instead of a price for a screen that may not fit the wall, the sightline or the tenant list.