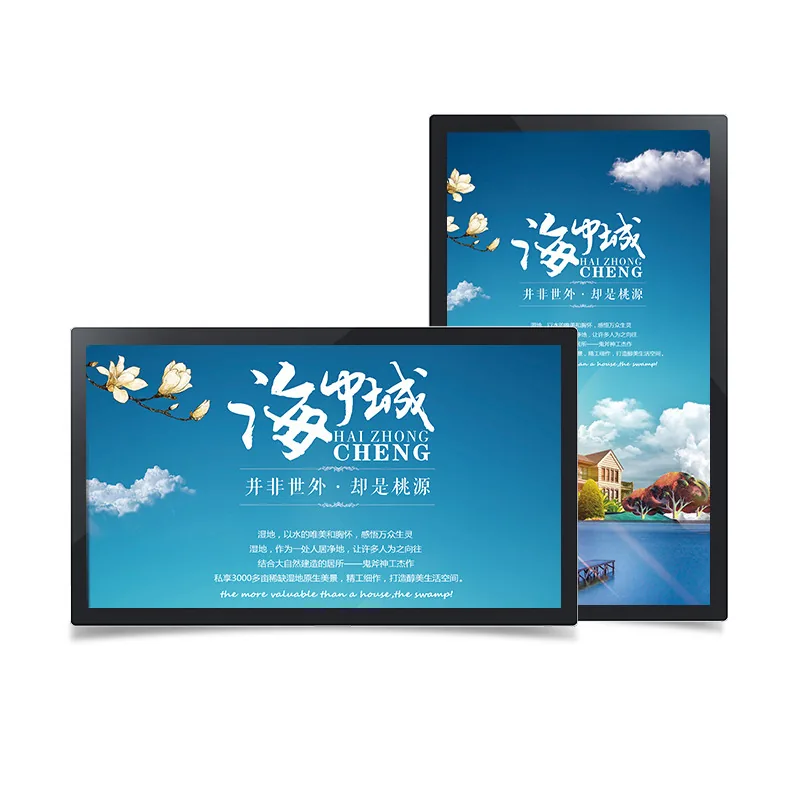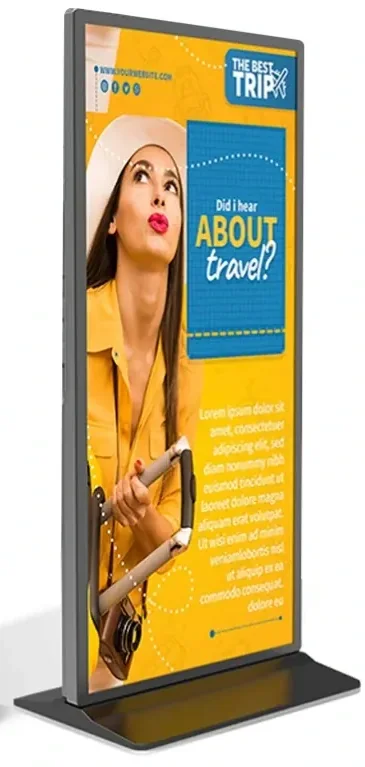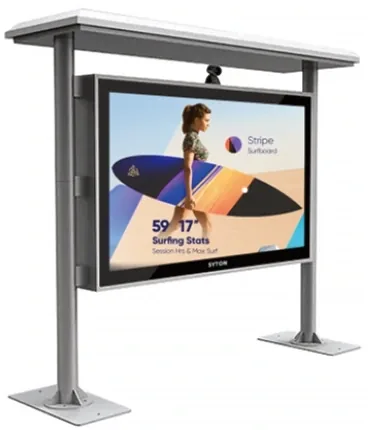
Start with viewing distance
A screen that is readable in a meeting room may be unreadable across a mall concourse. Measure the typical distance first, then decide how much text must be legible there.
- 1–2 m: counter, meeting room, small menu board; 21.5–43 inch is often enough.
- 2–4 m: retail aisle, restaurant menu, lobby; 43–55 inch is the usual starting range.
- 4–8 m: large lobby, window, auditorium entrance; 65–86 inch is easier to read.
- Use the 1.5–2× screen-height starting point for text-heavy layouts, then test the real artwork.
Size ranges and typical use
| Size | Typical use | What to confirm |
|---|---|---|
| 21.5–32 inch | Counter, shelf edge, small menu board, room sign | Distance under 2 m; portrait support |
| 43 inch | Retail promotion, café menu, clinic queue, lift lobby | Brightness; bracket or recess depth |
| 49–55 inch | Menu board, lobby, meeting room, window display | Orientation, player, touch option |
| 65 inch | Lobby feature screen, meeting room, large menu board | Distance, wall load, power route |
| 75–86 inch | Large retail, transit, auditorium, feature wall | Transport, mounting, content density |
Scroll horizontally to see all columns
What to send before a model list
- Site photos and the typical viewing distance.
- Wall, floor, ceiling or counter mounting; wall material and recess depth.
- Indoor, window-facing or outdoor; direct sun hours.
- Content type, quantity and destination country.
Use the 5-question selector to turn these answers into a starting family. Final model and drawing are confirmed on the quotation.