
Healthcare deployment blueprint
Healthcare: wayfinding, queue status and waiting areas
A hospital blueprint with ten waiting-area screens, four corridor hanging displays, three wayfinding kiosks and a reception terminal, designed around calm content and a queue-data feed.
- 18
- screen units
- 4
- display models
- 4
- deployment stages
Deployment blueprints are representative configurations. Final bills of materials depend on a site survey, power availability and the content management platform you choose.
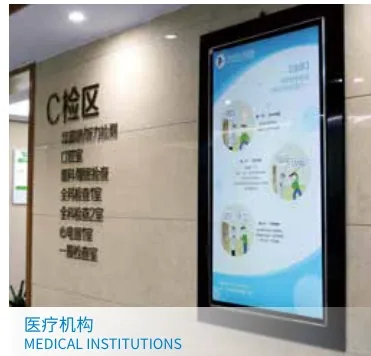
Project scope
What this blueprint covers.
- Ten 55-inch wall-mounted screens in waiting areas, showing queue status and clinic information.
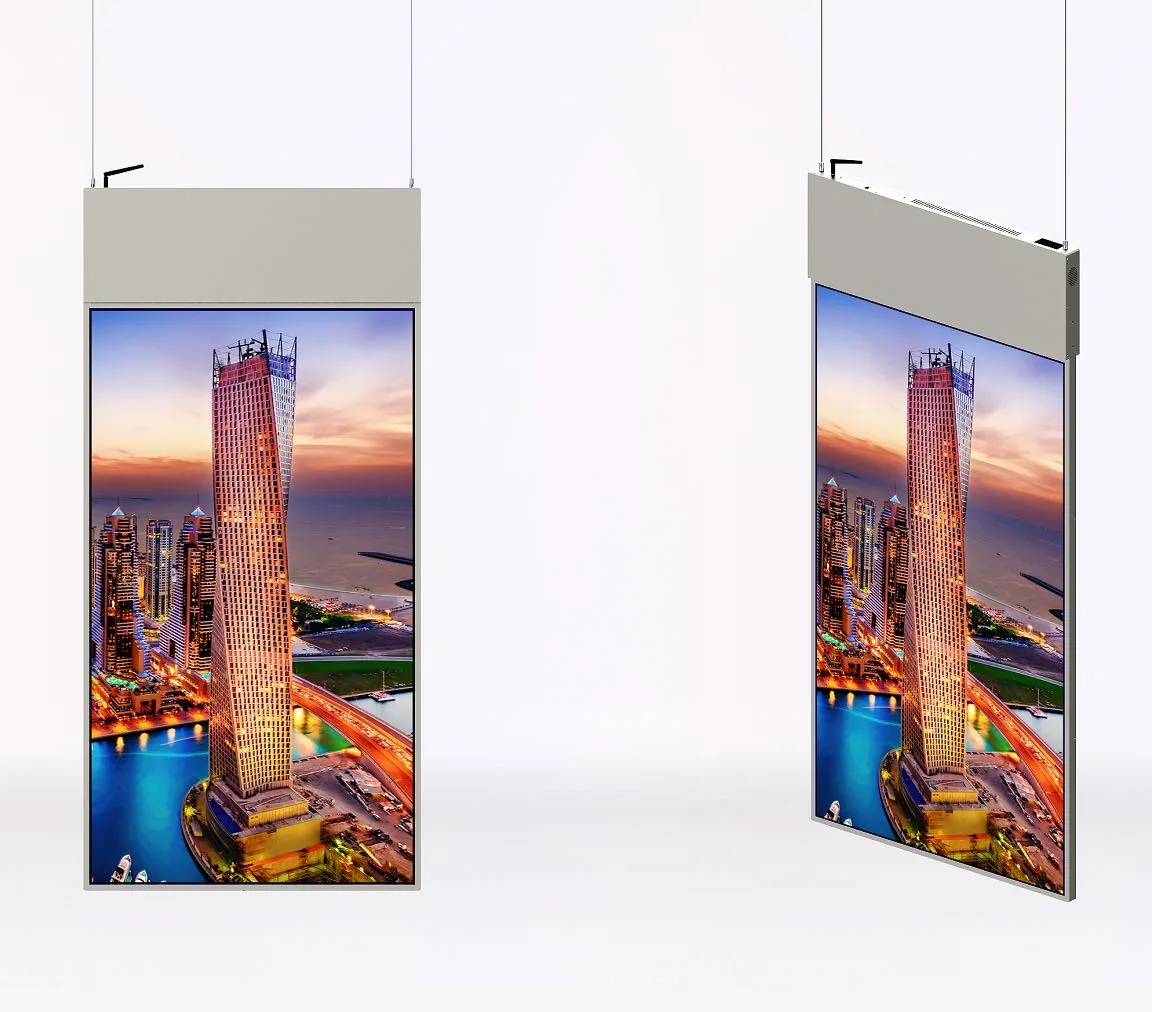
- Four 43-inch hanging displays at corridor junctions for wayfinding.
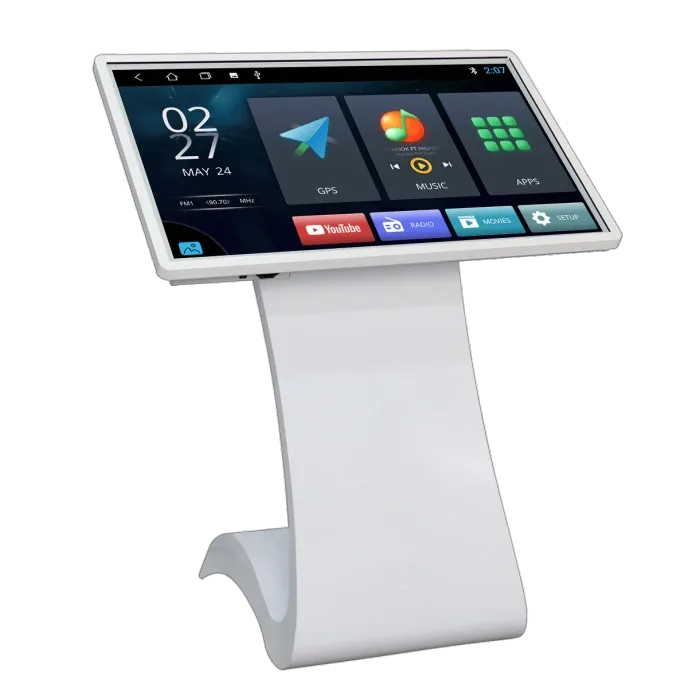
- Three 43-inch touch kiosks at the main entrance and lift lobbies.
- One 21.5-inch reception terminal for check-in instructions.
Typical equipment mix
Typical equipment mix.
| Model | Quantity | Role in the deployment |
|---|---|---|
| MG-AD550 | 10 | 55-inch waiting-area queue display |
| SD-G430D | 4 | 43-inch double-sided corridor display |
| SD-G430T | 3 | 43-inch wayfinding kiosk |
| SS-215WD | 1 | 21.5-inch reception terminal |
Content and operations workflow
How content and operations run.
- 01
The hospital queue system feeds the waiting-area screens; a manual console is the fallback.
- 02
Clinical communications approves all patient-facing content before publication.
- 03
The content loop is slow, with high-contrast text and no rapid animation.
- 04
A weekly check confirms queue data, screen status and the map orientation.
Commissioning checklist
Checked item by item before handover.
- Confirm the queue system interface and the fallback console.
- Place wayfinding screens at decision points, not only at the entrance.
- Check the map orientation against the visitor’s facing direction.
- Set the brightness for the actual waiting-area light level.
- Document the cleaning procedure and the content approval owner.
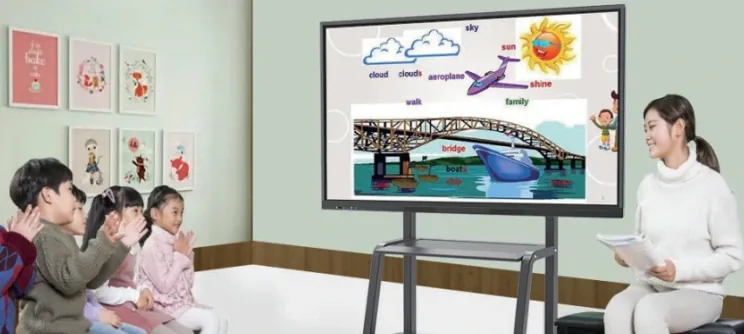
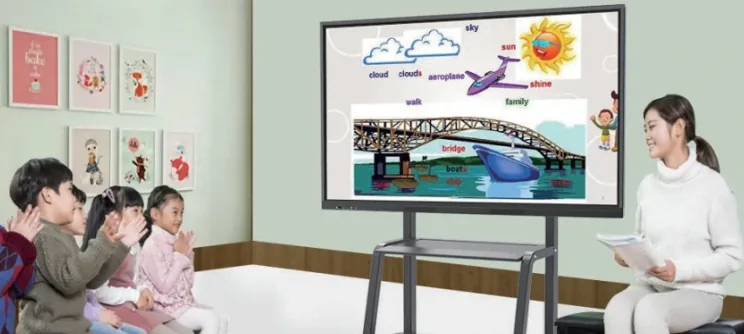
Site references
Typical views from this deployment type.
Displays used in this blueprint
Display families used in this blueprint.

Frequently asked questions
Questions buyers ask before this type of rollout
Can the screens integrate with the hospital queue system?
Yes, if the queue system exposes a data feed or an API. The screen player renders the queue data; it does not generate the numbers. Confirm the interface, the refresh interval and the fallback procedure when the feed stops.
What content is appropriate in a waiting area?
Queue status, clinic information, wayfinding and calm health education. Avoid rapid animation, loud colours and promotional content that competes with clinical information. The clinical communications team should approve the loop.
How many wayfinding screens are enough?
Count decision points, not entrances. A visitor needs confirmation at the entrance, at lift lobbies and at corridor junctions. Walk the route yourself and mark every point where a person could turn the wrong way; those are the screen positions.
Are touch kiosks suitable in a hospital?
Yes, for wayfinding and check-in instructions, provided the surface is cleanable and the terminal is placed where staff can see it. Avoid sharing personal data on a public touch screen; use the kiosk for navigation and general instructions, and route personal tasks to staff or a private terminal.
Have a similar site?
Send photos, dimensions and power locations. We will map the display positions and propose a bill of materials.