
Corporate deployment blueprint
Corporate headquarters: lobby, meeting rooms and control room
A headquarters blueprint with a two-screen lobby brand wall, six interactive meeting-room panels and a 2×2 control-room video wall.
- 13
- screen units
- 4
- display models
- 4
- deployment stages
Deployment blueprints are representative configurations. Final bills of materials depend on a site survey, power availability and the content management platform you choose.
Project scope
What this blueprint covers.
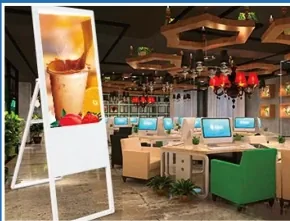
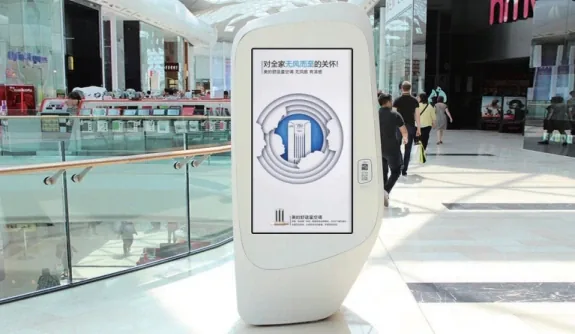
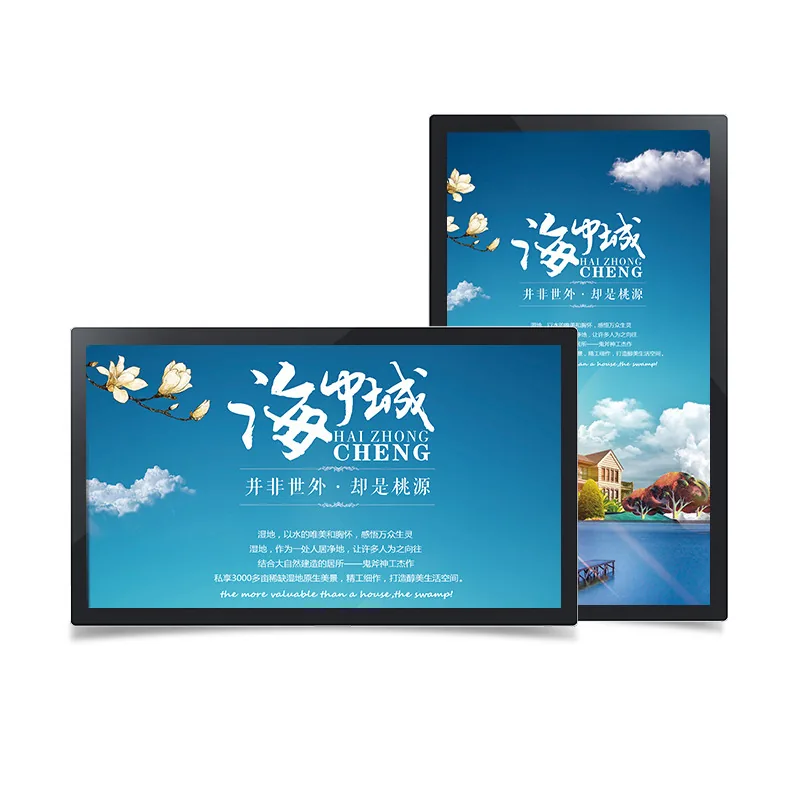
- Two 55-inch wall-mounted lobby screens in portrait orientation.
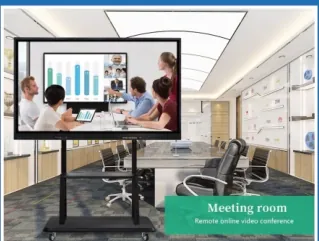
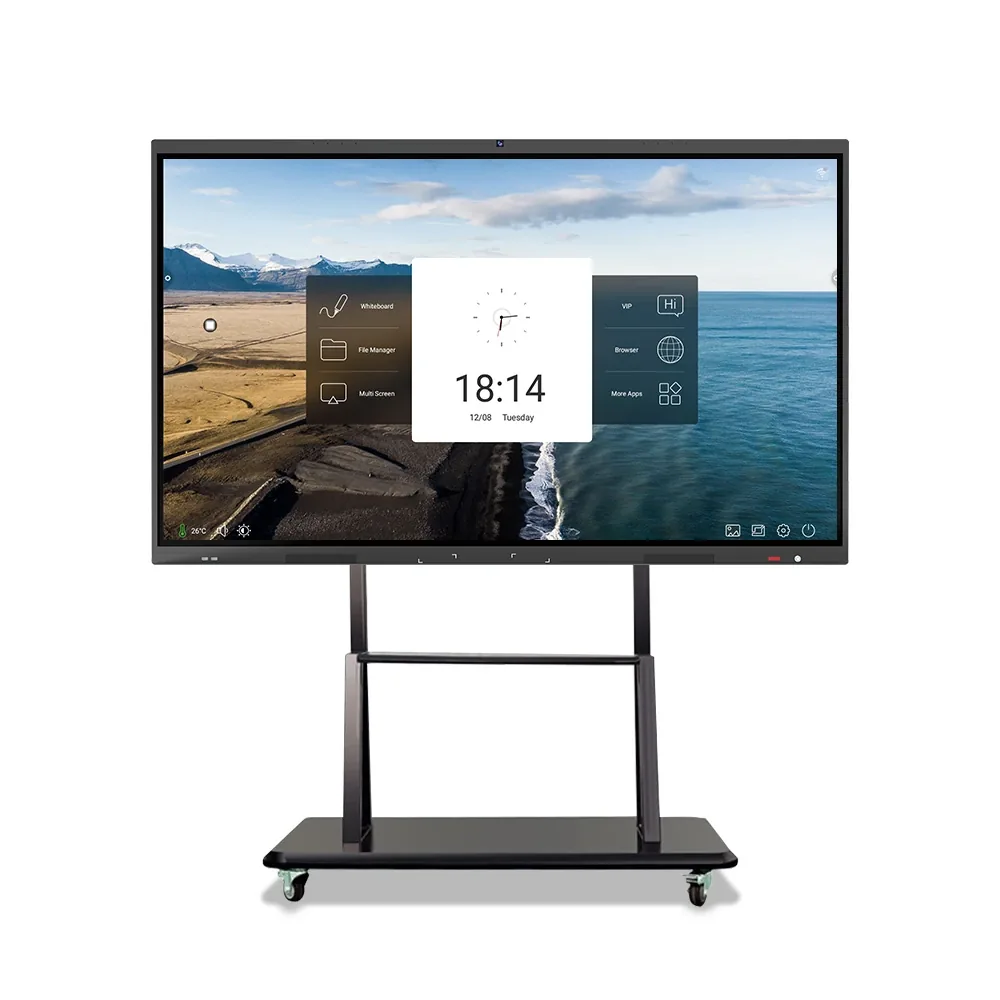
- Six 65-inch interactive flat panels for meeting rooms, with movable brackets.
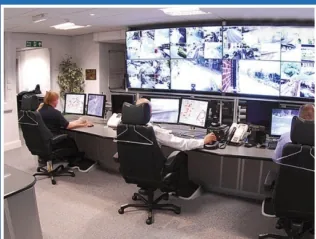
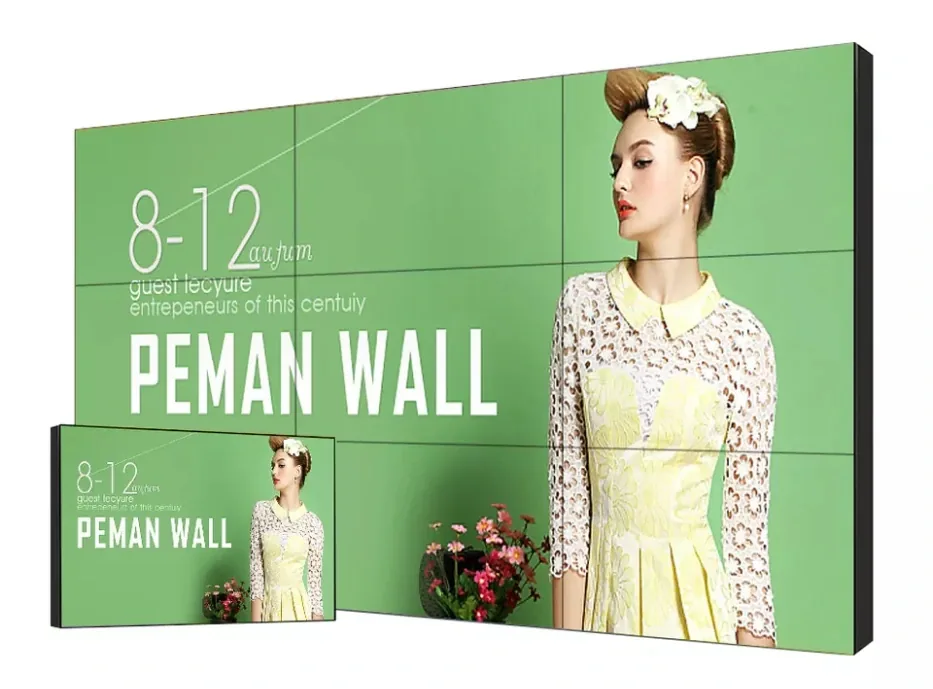
- A 2×2 video wall in the control room, fed by a matrix and a splice processor.
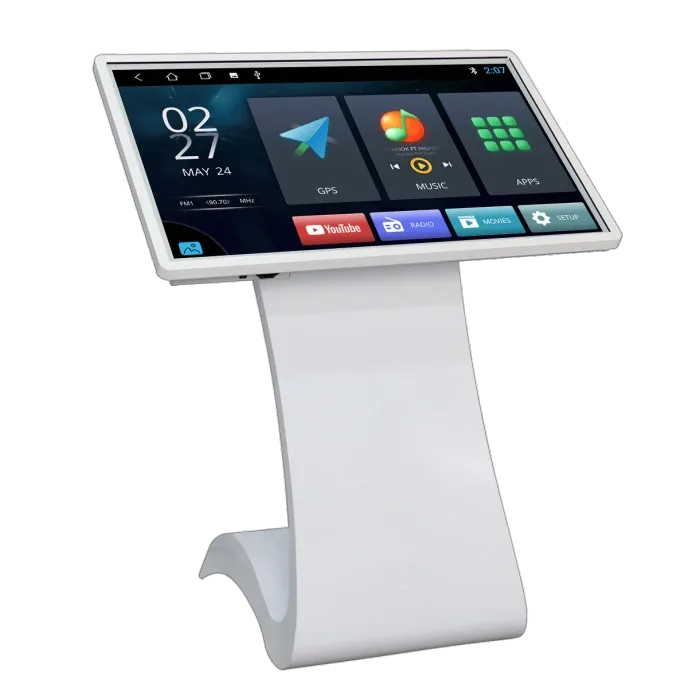
- A 21.5-inch touch terminal at reception for visitor registration.
Typical equipment mix
Typical equipment mix.
| Model | Quantity | Role in the deployment |
|---|---|---|
| MG-AD550 | 2 | 55-inch lobby brand display |
| SD-G650H | 6 | 65-inch interactive meeting-room panel |
| SD-G460J | 4 | 46-inch video-wall panels, 2×2 |
| SS-215WD | 1 | 21.5-inch reception touch terminal |
Content and operations workflow
How content and operations run.
- 01
Brand and communications own the lobby loop; IT owns the meeting-room and control-room equipment.
- 02
Meeting-room panels run a standard home screen with the room’s booking information and a local whiteboard.
- 03
The control-room wall uses a fixed source layout; changes follow a documented operations procedure.
- 04
A quarterly content and firmware review keeps the lobby loop and meeting-room software current.
Commissioning checklist
Checked item by item before handover.
- Confirm wall load and bracket type for the lobby screens.
- Test the meeting-room panel with the actual video-conference software and network.
- Align the video wall and check the bezel compensation at the operator position.
- Set up remote monitoring and a restart procedure for all players.
- Document the reception terminal’s privacy notice and data retention.
Site references
Typical views from this deployment type.
Displays used in this blueprint
Display families used in this blueprint.
Frequently asked questions
Questions buyers ask before this type of rollout
How many screens does a lobby need?
One or two screens are usually enough. A single 55–65-inch portrait screen can carry brand and wayfinding; a two-screen pair can separate brand from visitor information. More screens increase content maintenance without necessarily improving communication.
Should meeting rooms use a movable bracket or a wall mount?
Use a fixed wall mount for dedicated rooms and a movable bracket only where rooms are shared or reconfigured. A movable panel needs a clear doorway, a power point and a data point in each room. A fixed mount keeps the height correct and reduces the risk of damage.
What does a 2×2 video wall require?
Four matched panels, a flat structural wall or frame, a matrix or processor for the sources, and bezel compensation in the processor. For a control room, specify front-service brackets and a redundant source path where possible.
Can we reuse the existing meeting-room PCs?
Yes, if the panel has the right input and the PC’s resolution and cabling are compatible. Confirm HDMI/VGA inputs, cable length limits and the control method for switching sources. For wireless casting, test the network and the dongle in the actual room.
Have a similar site?
Send photos, dimensions and power locations. We will map the display positions and propose a bill of materials.